Zero-Defect Commitment: Driven by Precision, Proven by Testing
THE 4 PILLARS OF QUALITY ENGINEERING
01 / Metrology & Dimensional
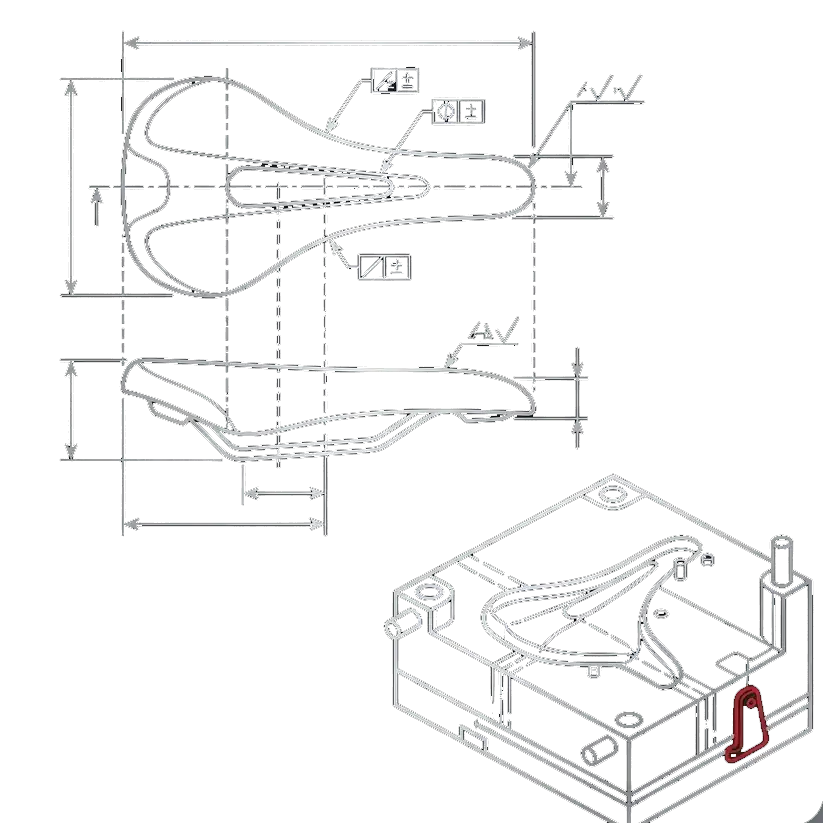
We enforce micro-precision control… ±0.005 mm limits.Cpk >= 1.33 for volume assembly
02 / Metallurgical Integrity
Structural integrity begins at the atomic level…ISO 4210 fatigue testing.
03 / Traceability & Serialization
Mitigating global product liability… ERP-linked DataMatrix laser tracking.
04 /Defective Mitigation & 8D RMA Workflow
We stand by our PPM quality thresholds… 48H root-cause 8D report execution.
ENGINEERING MATRIX
Process Category
Verification Method & Equipment
Target Specification
Machining Tolerance
Hexagon CMM & Miyutoyo Air Gauges
Concentricity<=0.01mm
Material Validation
Microstructure & OES Analysis
ASTM E112 Grain Size
Surface Performance
Salt Spray (ASTM B117) & Coating
>= 96 Hours (15-25um)
Fatigue Verification
Servo-Hydraulic Dynamic Actuators
ISO 4210 100k cycles
LAB REALITY & TRACEABILITY
Our closed-loop manufacturing system locks every component to its digital twin. Scan the laser-etched QR code on any Tyride sprocket to unlock its entire metallurgical and machining genealogy.
TECHNICAL CLOSING CTA
Connect Directly with Our Quality Engineering Team.
Reviewing a new OEM project? Request our PPAP documentation or IMDS sheets.